

Listing Courtesy of: COLUMBUS OH MLS / Listed By: Lyn Charobee, Coldwell Banker Realty
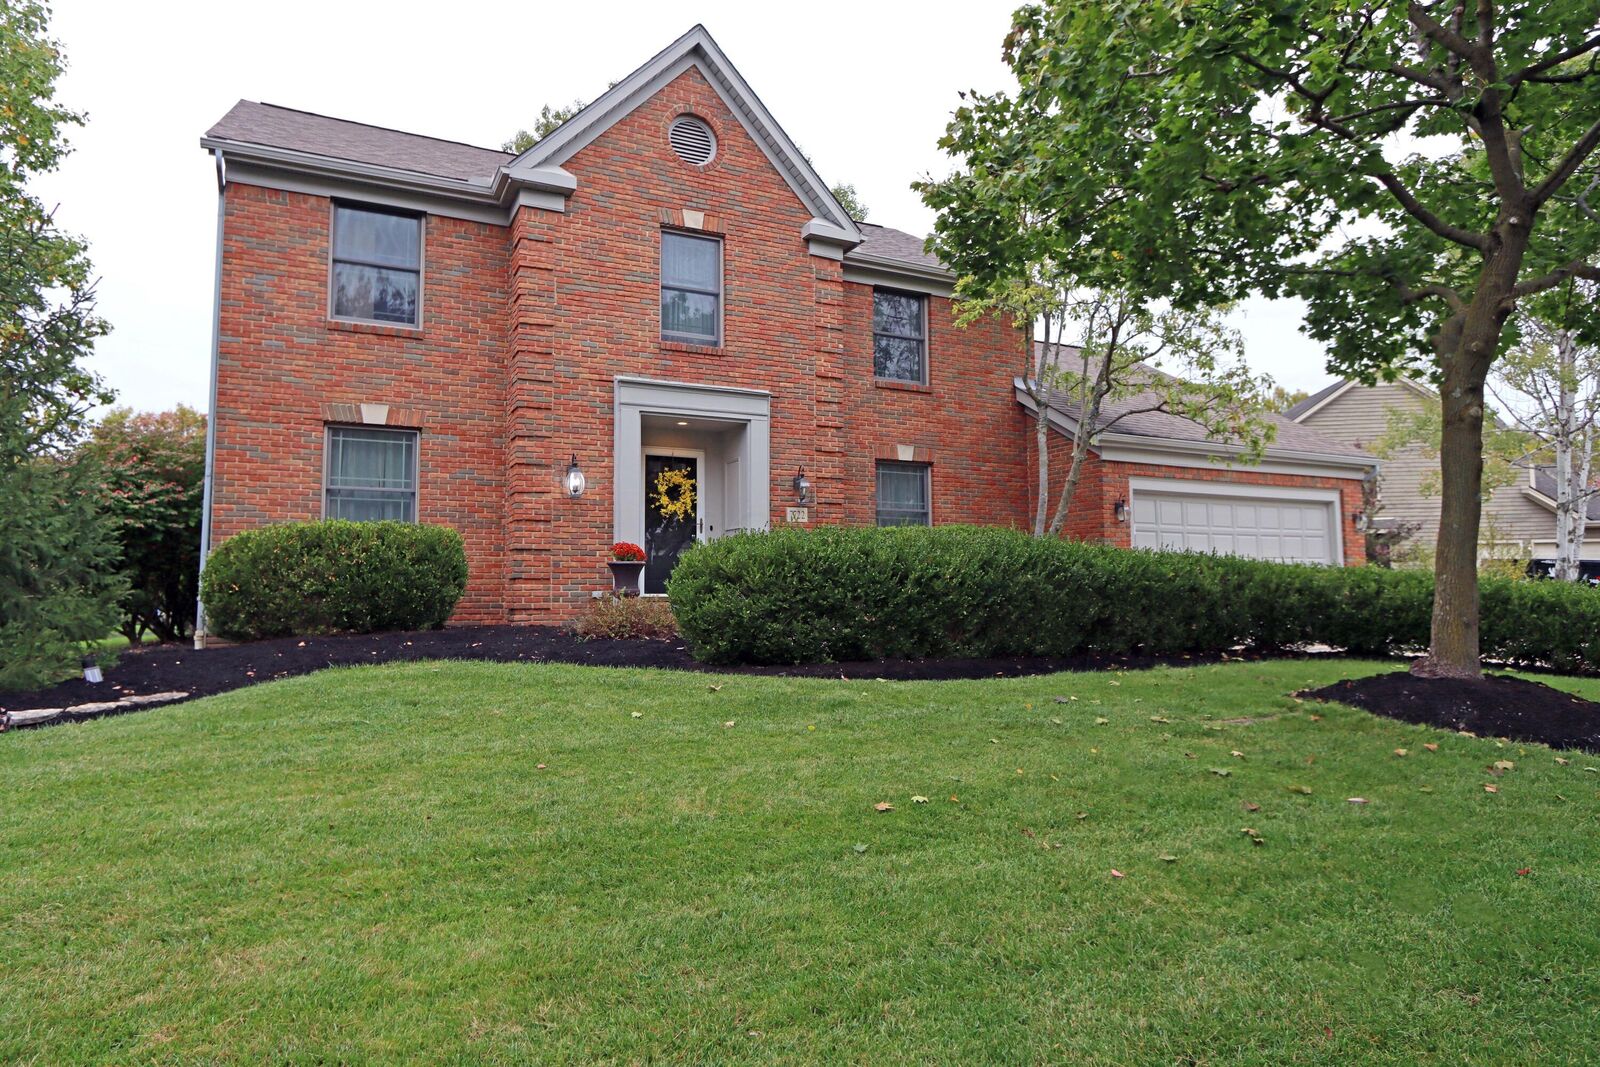
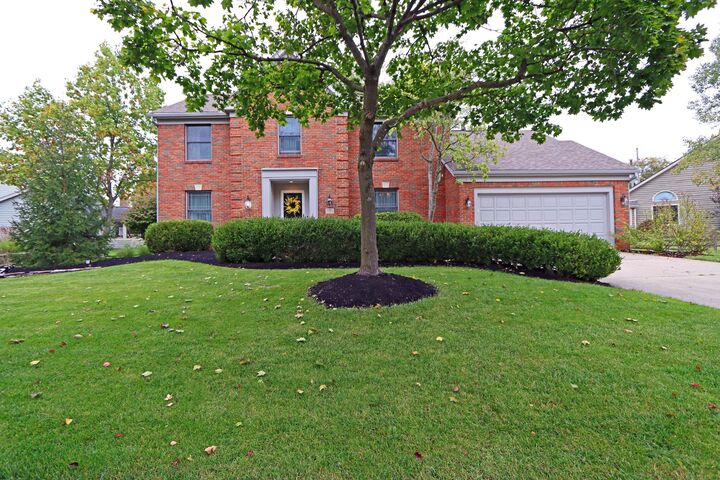
7722 Aldridge Place Dublin, OH 43017
Active (2 Days)
$645,000 (USD)
Description
MLS #:
226039480
226039480
Taxes
$10,337(2025)
$10,337(2025)
Lot Size
0.32 acres
0.32 acres
Type
Single-Family Home
Single-Family Home
Year Built
1987
1987
Style
Traditional
Traditional
School District
Dublin Csd 2513 Fra Co.
Dublin Csd 2513 Fra Co.
County
Franklin County
Franklin County
Community
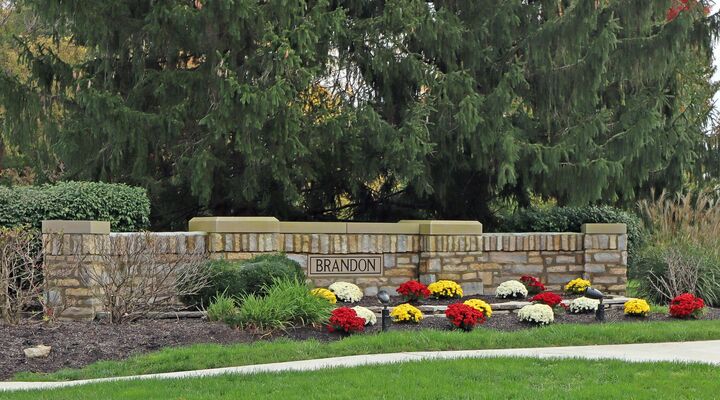
Brandon
Brandon
Listed By
Lyn Charobee, Coldwell Banker Realty
Source
COLUMBUS OH MLS
Last checked Oct 17 2026 at 5:03 AM GMT+0000
COLUMBUS OH MLS
Last checked Oct 17 2026 at 5:03 AM GMT+0000
Bathroom Details
- Full Bathrooms: 2
- Half Bathrooms: 2
Interior Features
- Garden/Soak Tub
- Window Features: Insulated All
- Appliances: Microwave
- Appliances: Dishwasher
- Appliances: Gas Range
- Appliances: Electric Water Heater
- Appliances: Humidifier
Subdivision
- Brandon
Property Features
- Fireplace: One
- Fireplace: Gas Log
- Foundation: Block
Heating and Cooling
- Central Air
Basement Information
- Partial
- Crawl Space
Flooring
- Vinyl
- Carpet
- Ceramic/Porcelain
Utility Information
- Sewer: Public Sewer
Garage
- Garage
Parking
- Attached Garage
- Garage Door Opener
Location
Disclaimer: Copyright 2026 Columbus OH MLS. All rights reserved. This information is deemed reliable, but not guaranteed. The information being provided is for consumers’ personal, non-commercial use and may not be used for any purpose other than to identify prospective properties consumers may be interested in purchasing. Data last updated 10/16/26 22:03

finished living space including 4 Bedrooms, 2-1/2 Bathrooms, hardwood flooring, large rooms, remodeled Kitchen, formal Living & Dining Rooms, Office & Rec Room, this wonderful home offers Dublin Schools and a great location close to Brand Rd, Dublin Rd., Bridge Park & more. Enjoy the expansive Family Room with gas fireplace, plus the recent addition of a fabulous 400SF covered Deck overlooking the landscaped back yard. Convenient 1st floor Laundry Room. The upper level features the vaulted Owner's Suite, plus three additional generous Bedrooms. There is also a 2 car Garage with finished interior & built-in storage. The outstanding Kitchen is 42'' cabinets, granite counters, breakfast bar and stainless steel appliances. Large tree lined lot, whole house ventilating attic fan, newer Roof, Water Heater, A/C, Windows, remodeled Primary Bathroom, landscape lighting, freshly painted interior & more. Immaculate, move-in ready home!