

Listing Courtesy of:  CincyMLS / Listed By: Oscar Asesyan, Coldwell Banker Realty
 CincyMLS / Listed By: Oscar Asesyan, Coldwell Banker Realty
 7457 Chagrin Place Hamilton Twp, OH 45039
Active (1 Days)
$750,000 (USD)
OPEN HOUSE TIMES
-
OPENSun, Oct 1812 noon - 1:30 pm

Description
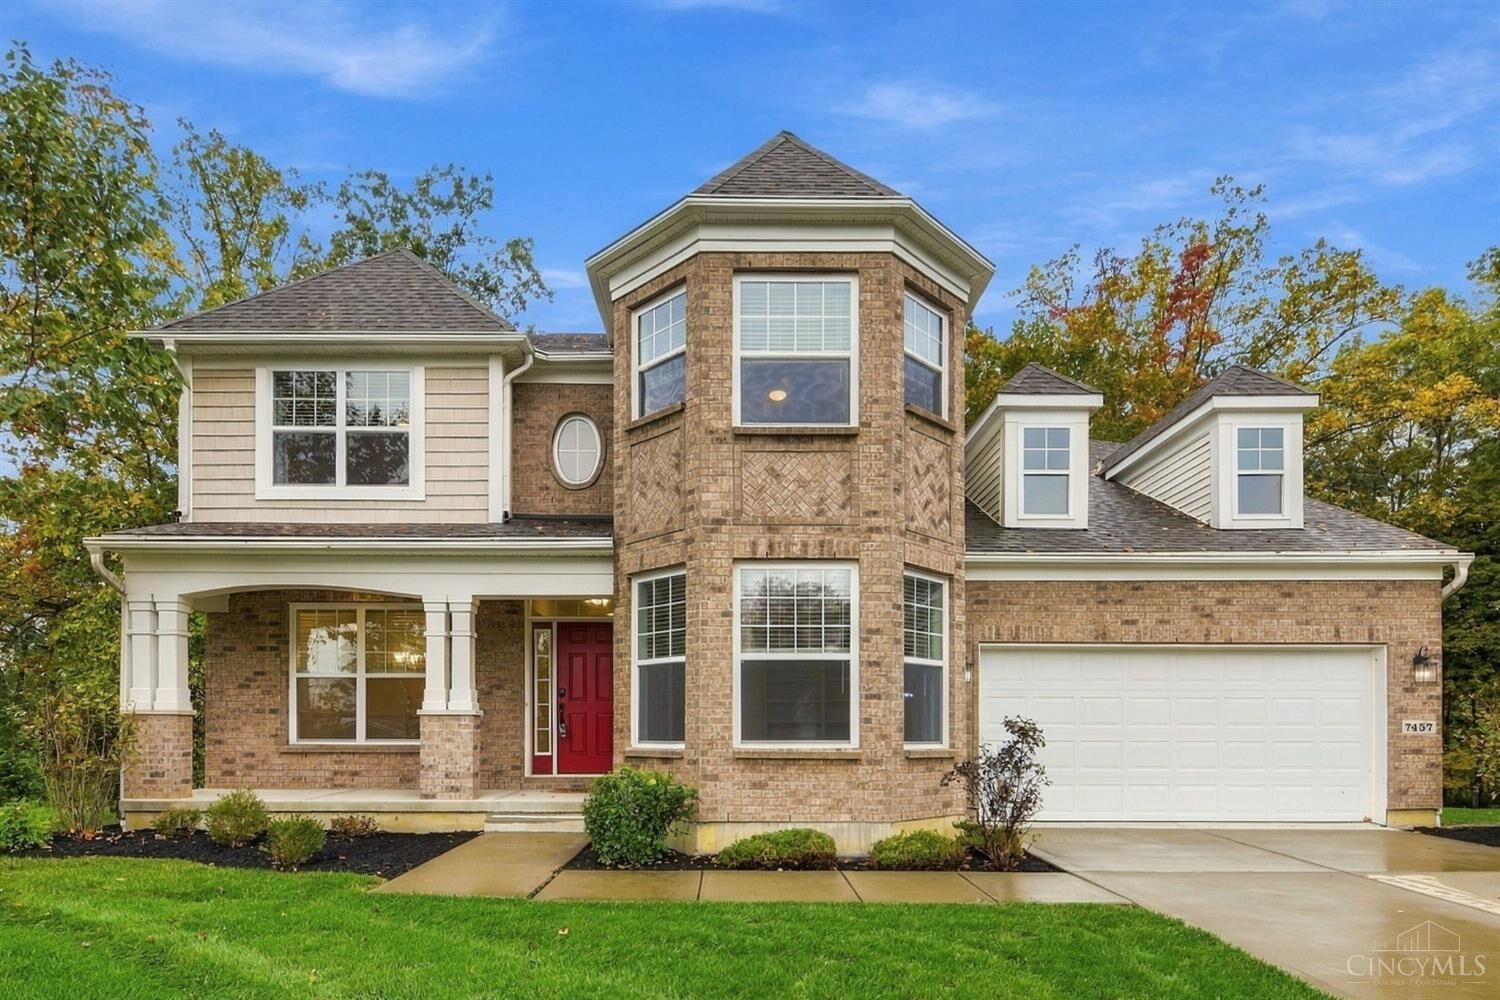
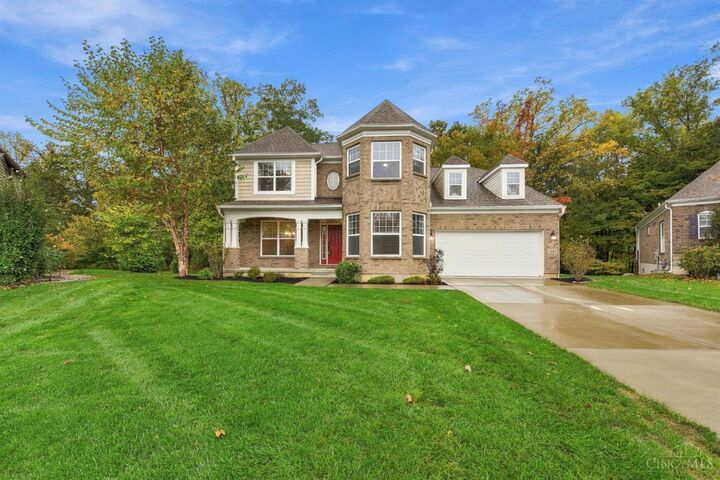
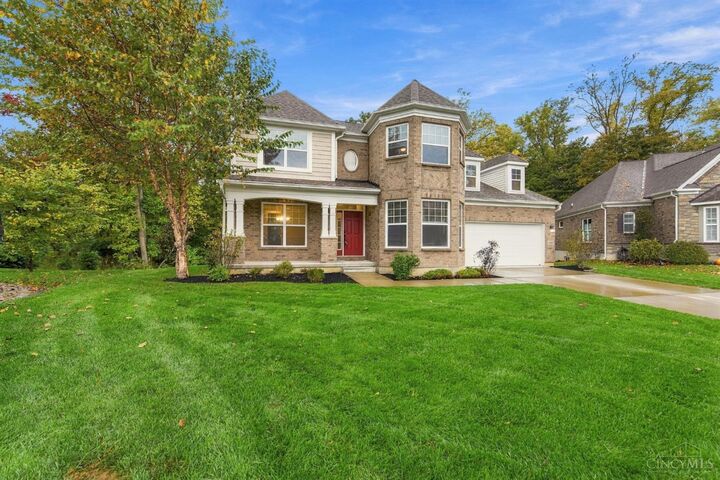
Welcome to the Tolbert by M/I Homes in Rivercrest, the award-winning 2017 Homearama community within Kings Local SD! This stunning home features over 4,300 sqft w/ soaring 10+ ft ceilings throughout much of the first floor, a spacious great room with gas fireplace, private study, formal dining room, huge morning room off the gourmet kitchen with stainless steel appliances and butler's pantry. The desirable first-floor primary suite offers a walk-in closet, double vanity, and oversized shower with many high end touches. Upstairs features 3 spacious bedrooms and a full bath. The finished walkout basement offers additional living space, full bath, and ample storage. Enjoy the enclosed covered porch with windows and heater, overlooking a private wooded lot with a stone patio all on a cul de sac. HOA amenities include a clubhouse, pool, kids' pool, walking trails & bike paths, with easy access to the Monkey Bar, Powder Factory & Downtown Loveland!
MLS #:
1897471
1897471
Lot Size
0.48 acres
0.48 acres
Type
Single-Family Home
Single-Family Home
Year Built
2019
2019
Style
Traditional
Traditional
Views
Woods
Woods
School District
Kings Local Sd
Kings Local Sd
County
Warren County
Warren County
Listed By
Oscar Asesyan, Coldwell Banker Realty
Source
CincyMLS
Last checked Oct 17 2026 at 4:58 AM GMT+0000
CincyMLS
Last checked Oct 17 2026 at 4:58 AM GMT+0000
Bathroom Details
Interior Features
- Multi Panel Doors
- 9ft + Ceiling
- French Doors
- Tray Ceiling
Kitchen
- Wood Cabinets
- Pantry
- Walkout
- Wood Floor
- Marble/Granite/Slate
- Island
- Eat-In
- Butler's Pantry
Subdivision
- Rivercrest
Lot Information
- Wooded
Property Features
- Fireplace: Gas
- Foundation: Poured
Heating and Cooling
- Forced Air
- Gas
- Central Air
Basement Information
- Walkout
- Finished - Full
- Wall to Wall Carpet
- Storage Room
- Ceiling 9'+
Homeowners Association Information
- Dues: $1250/Annually
Exterior Features
- Roof: Shingle
Utility Information
- Sewer: Public Sewer
- Fuel: Gas
Parking
- Driveway
Stories
- Two
Living Area
- 4,327 sqft
Location
Disclaimer: Data last updated: 10/16/26 21:58
