

Listing Courtesy of:  CincyMLS / Listed By: Luke Luther, Coldwell Banker Realty
 CincyMLS / Listed By: Luke Luther, Coldwell Banker Realty
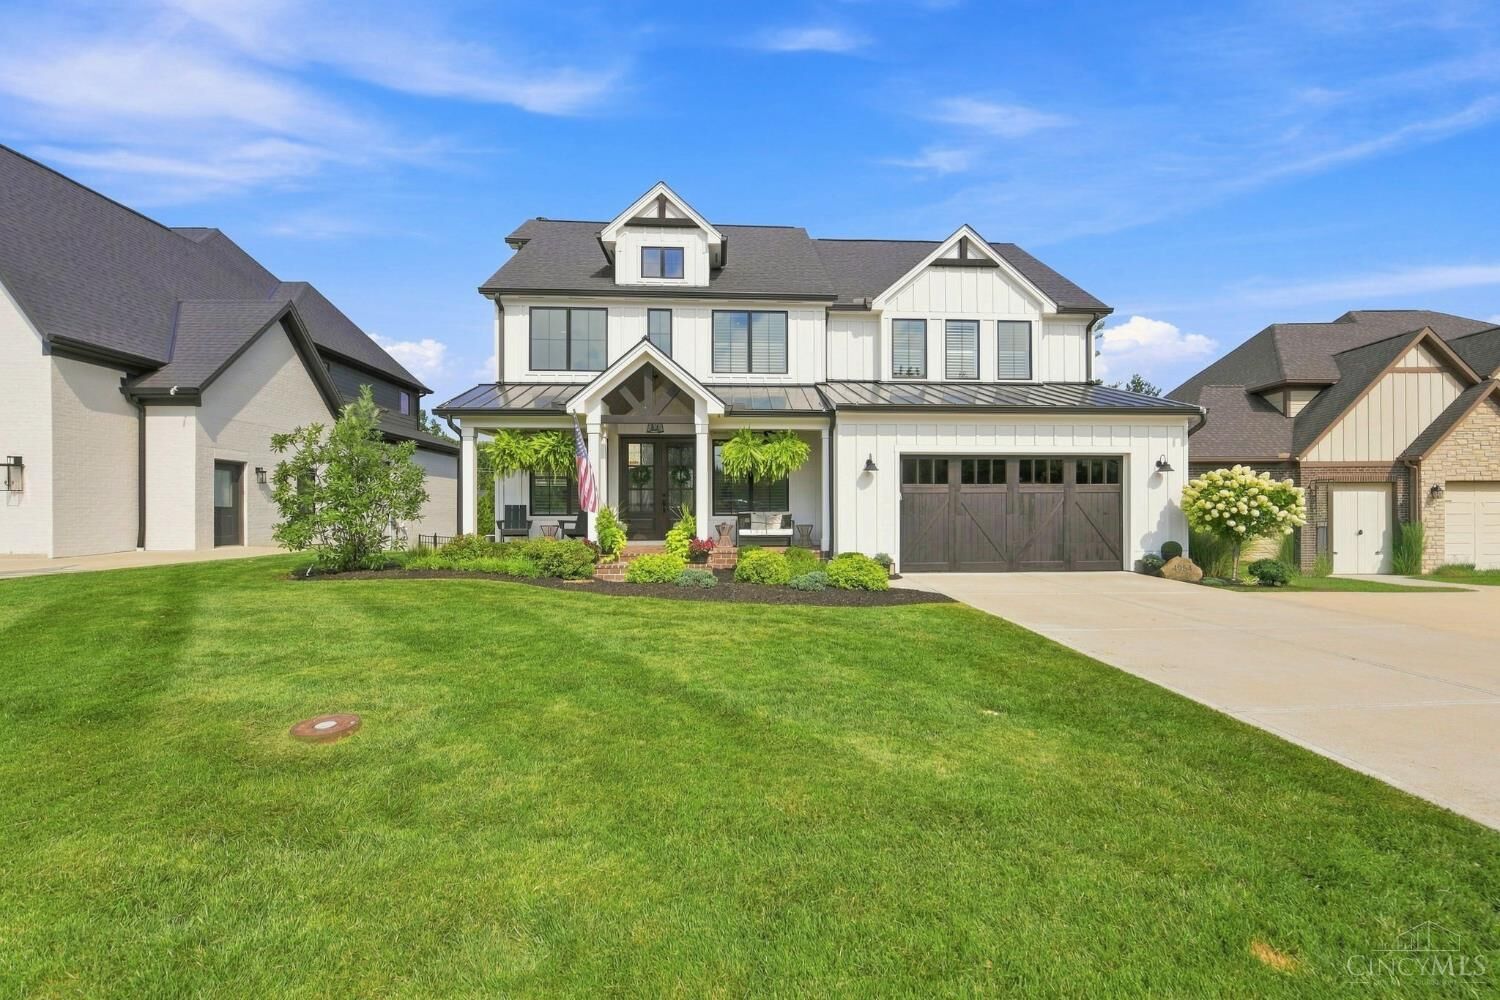
 4954 Heitmeyer Lane Sycamore Twp, OH 45242
Pending (16 Days)
$1,499,000 (USD)

MLS #:
1890212
1890212
Lot Size
10,672 SQFT
10,672 SQFT
Type
Single-Family Home
Single-Family Home
Year Built
2019
2019
Style
Other
Other
School District
Indian Hill Ex Vill
Indian Hill Ex Vill
County
Hamilton County
Hamilton County
Listed By
Luke Luther, Coldwell Banker Realty
Source
CincyMLS
Last checked Sep 1 2026 at 3:00 AM GMT+0000
CincyMLS
Last checked Sep 1 2026 at 3:00 AM GMT+0000
Bathroom Details
Interior Features
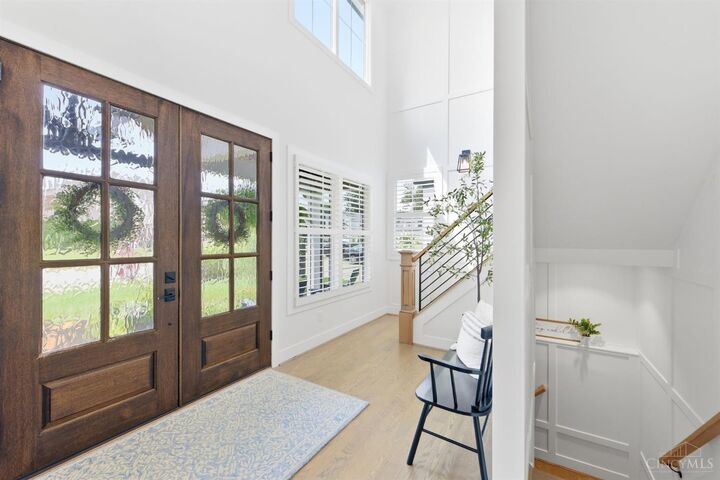
- 9ft + Ceiling
- Crown Molding
- Beam Ceiling
Kitchen
- Gourmet
- Wood Cabinets
- Pantry
- Planning Desk
- Counter Bar
- Wood Floor
- Marble/Granite/Slate
- Island
- Eat-In
- Butler's Pantry
Property Features
- Fireplace: Wood
- Fireplace: Gas
- Foundation: Poured
Heating and Cooling
- Forced Air
- Central Air
- Ceiling Fans
Basement Information
- Finished
Homeowners Association Information
- Dues: $675/Annually
Exterior Features
- Fire Pit
- Patio
- Cul De Sac
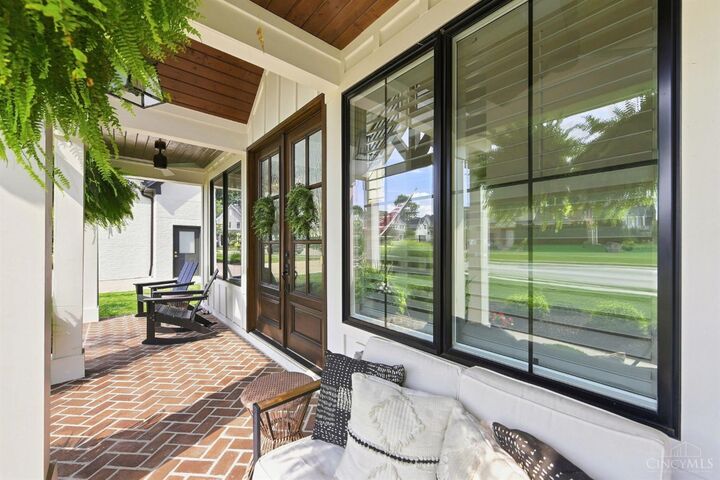
- Enclosed Porch
- Yard Lights
- Sprinklers
- Roof: Shingle
Utility Information
- Sewer: Public Sewer
Stories
- Two
Living Area
- 4,096 sqft
Location
Disclaimer: Data last updated: 8/31/26 20:00

Description